
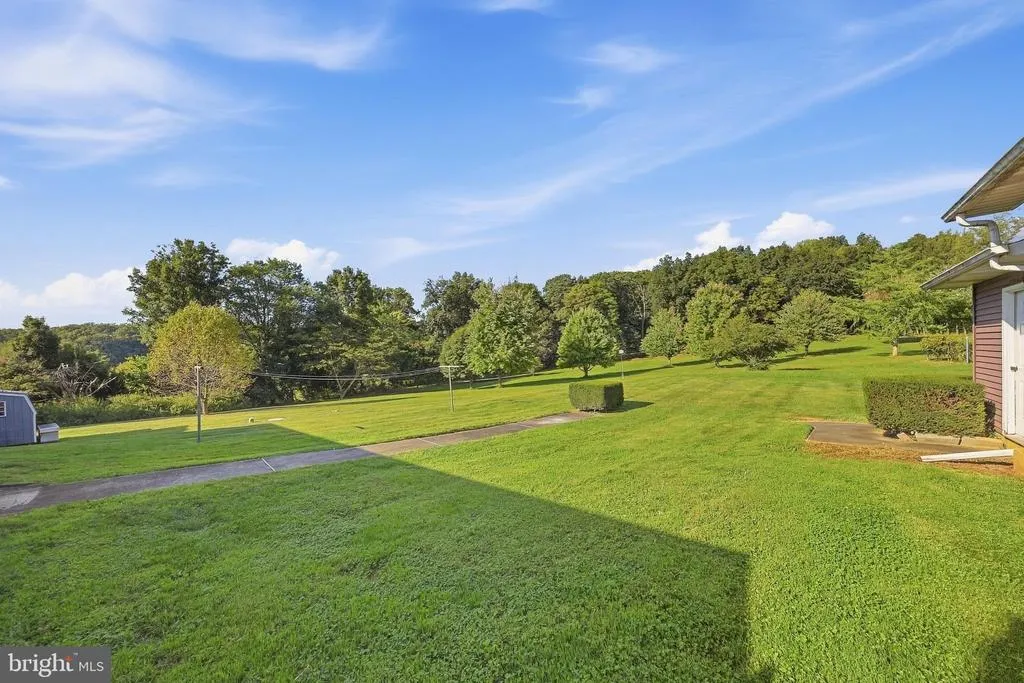
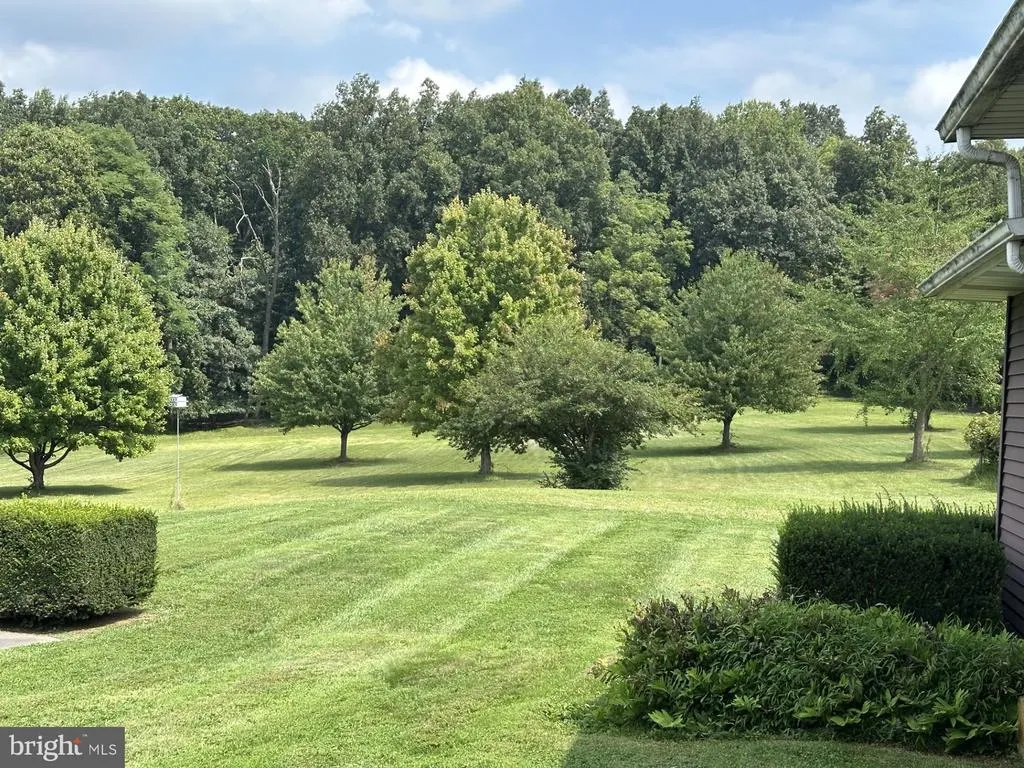
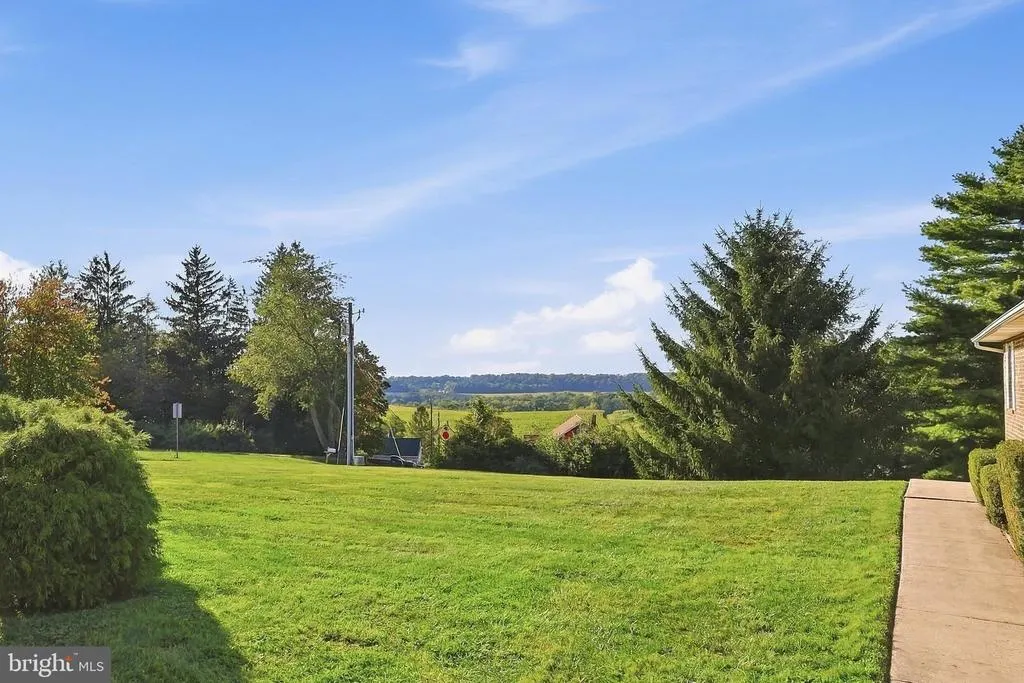
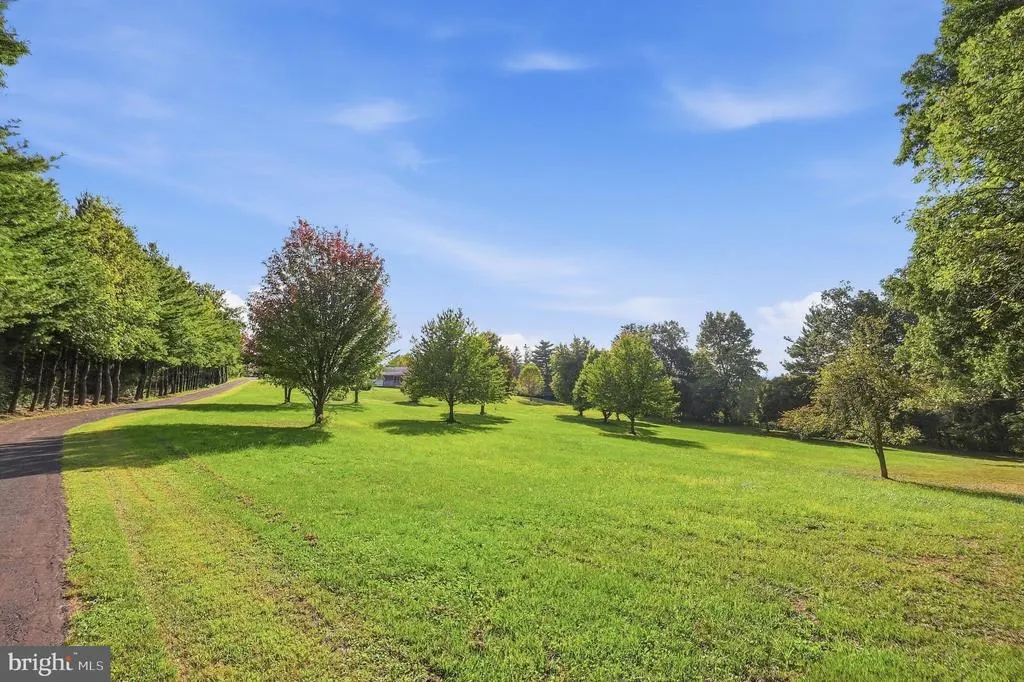
Views - Primary on Main
Address
1716 Gablehammer Road, Westminster, MD
Price
$ 699,000
Property Attributes
- MLS#MDCR2037520
- TypeSingle Family
- Listing Status ACTIVE
- CountyCARROLL
- CityWestminster
- NeighborhoodHidden Valley
- Zip21157
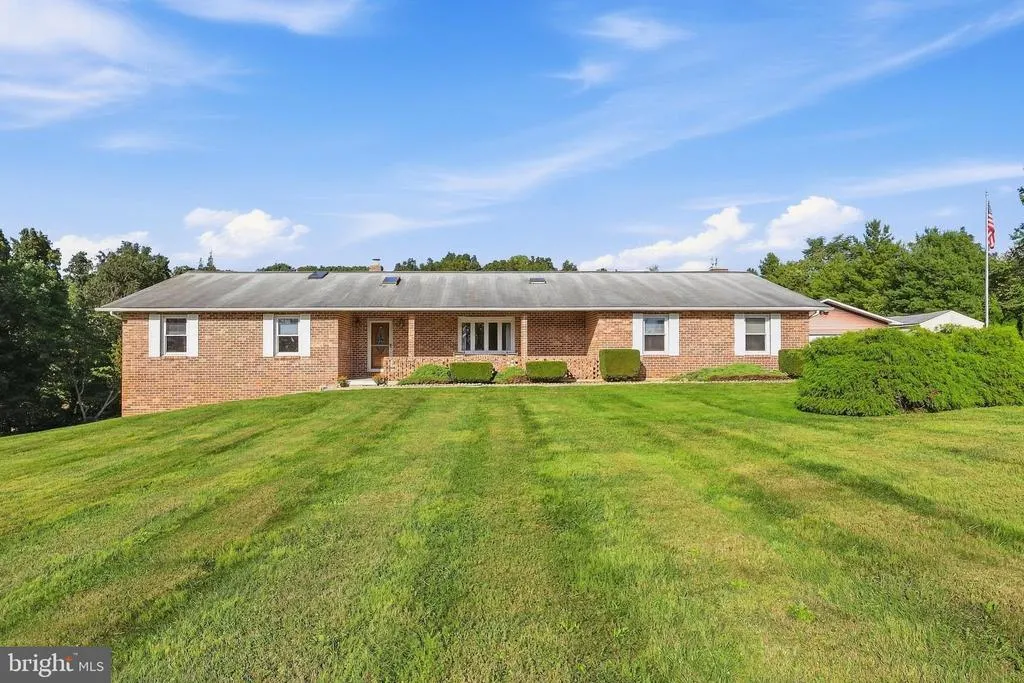
- StyleRanch/Rambler
- Year Built1979
- Taxes$ 5869
- Price$ 699,000
- Bedrooms3
- Full Bathrooms2
- Half Bathrooms2
- Sqr Footage2806
- Lot Size5.01 Acres
Data Source:
Bright MLS
Property Description
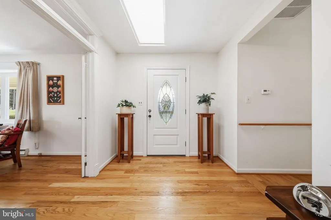
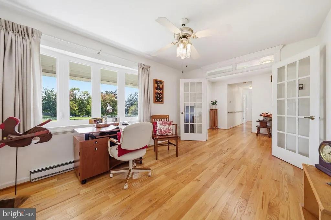
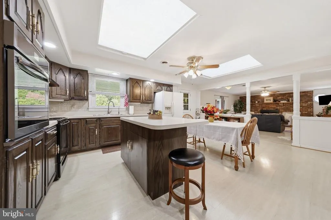
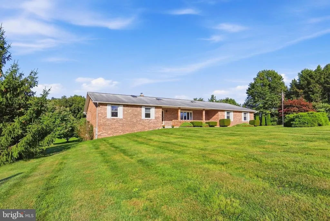
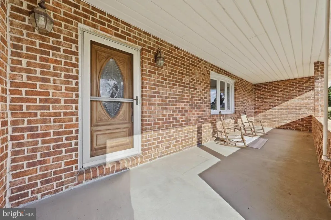
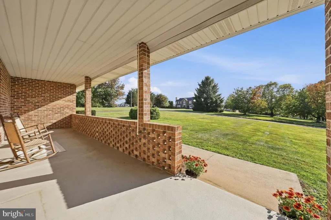
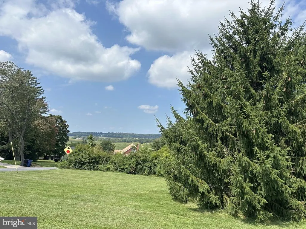
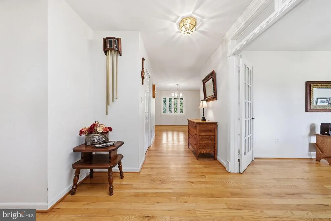
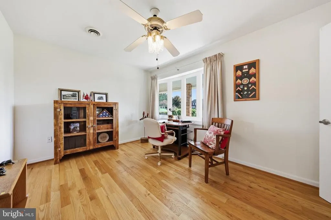
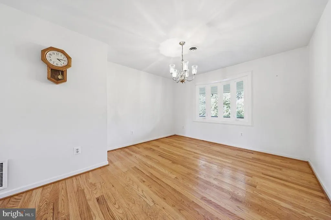
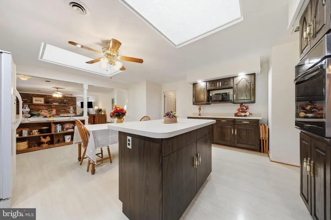
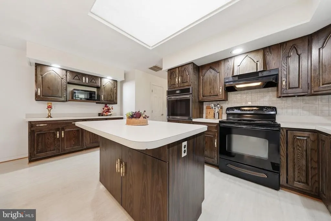
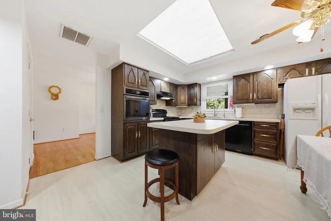
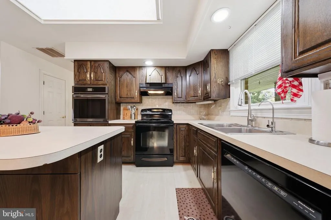
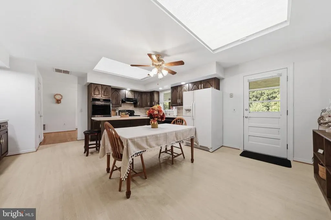
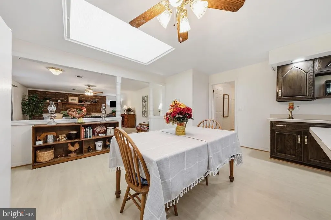
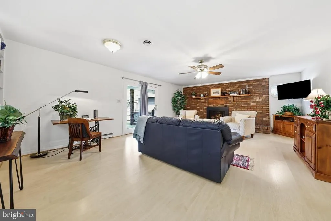
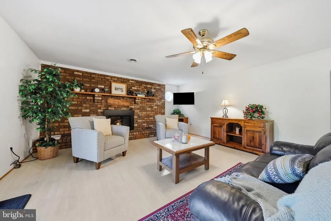
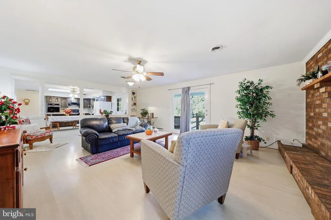
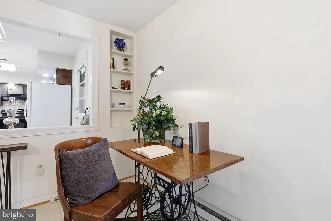
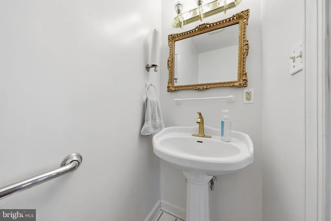
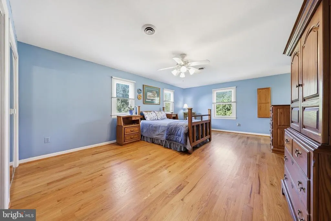
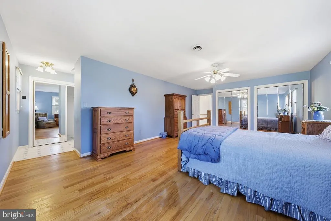
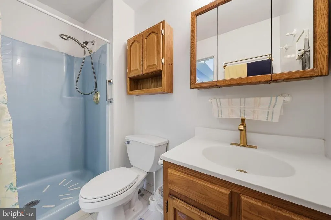
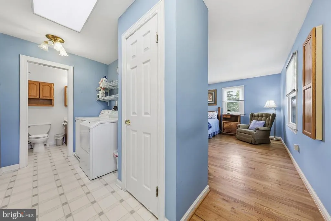
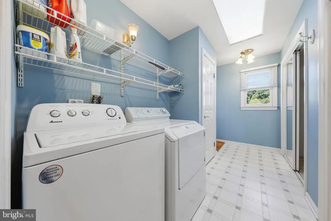
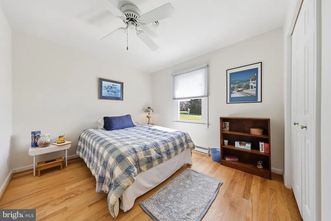
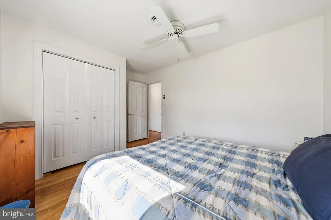
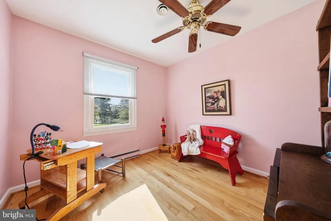
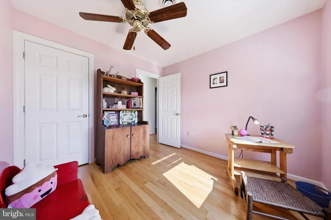
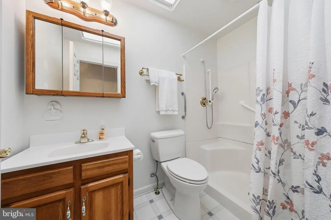
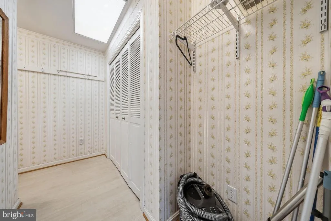
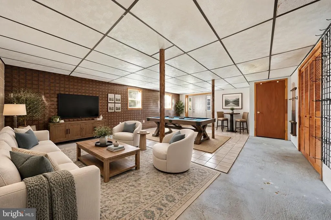
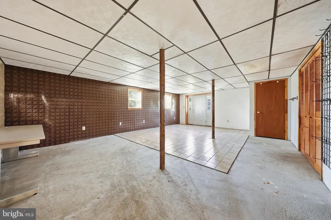
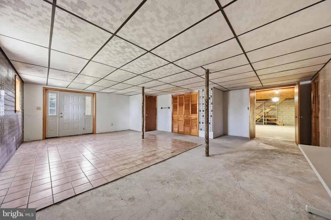
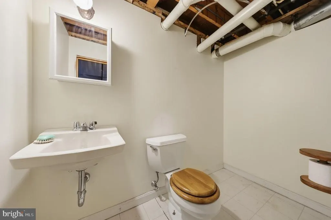
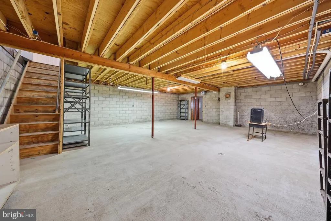
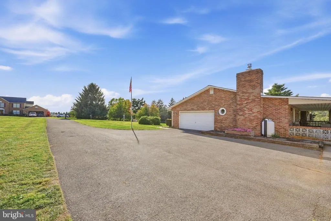
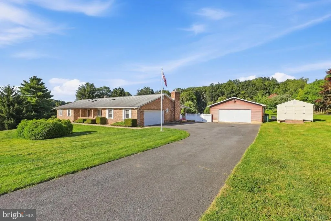
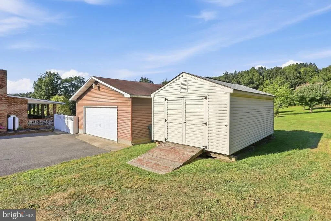
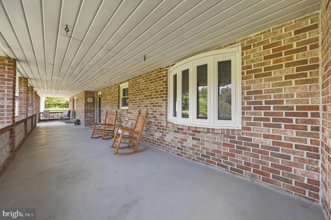
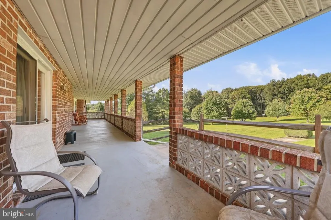
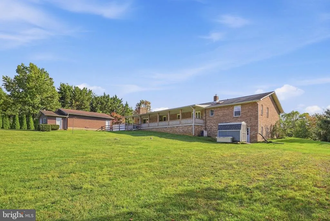
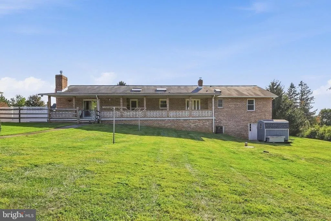
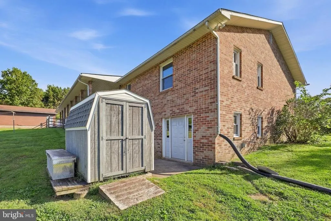
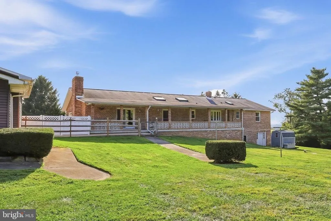
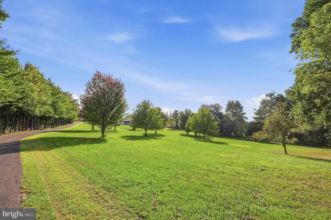
THIS SPACIOUS ALL BRICK RANCHER IS BEAUTIFULLY SITUATED ON LOVELY LANDSCAPED 5 ACRE LOT WITH MATURE TREES AND LANDSCAPING. THIS 3 BEDROOM, 2 FULL BATH HOME OFFERS COMFORTABLE ONE LEVEL LIVING WITH A PARTIALLY FINISHED BASEMENT AND EXCEPTIONAL STORAGE. STEP INSIDE TO FIND HARDWOOD FLOORS, SPACIOUS GOURMET KITCHEN AND FAMILY ROOM WITH GAS FIREPLACE. PRIMARY BEDROOM WILL ACCOMMODATE ALL SEASONS OF YOUR WARDROBE....DOUBLE CLOSETS....AND MORE IN LAUNDRY ROOM/PRIMARY BATH. THE ATTACHED 2 CAR GARAGE HAS ATTIC PULL DOWN STAIRS FOR SEASONAL DECOR...LEADING INTO THE MUDROOM/RANTRY. THE PARTIALLY FINISHED LOWER LEVEL EXPANDS YOUR LIVING SPACE WITH A REC ROOM AND POWDER ROOM. WALKOUT TO BEAUTIFUL BACKYARD ...PERFECT FOR ENTERTAINING, HOBBIES OR RELAXING WITH FAMILY AND FRIENDS. CAR ENTHUSIASTS, HOBBYISTS AND COLLECTORS WILL ESPECIALLY APPRECIATE THE DETACHED 30X24 GARAGE AND 20X12 SHED OFFERING TREMENDOUS POSSIBILITIES FOR A WORKSHOP, VEHICLE STORAGE OR HOBBY SPACE. ATTACHED AND BEHIND THIS GARAGE A ROOM TO KEEP OUTSIDE SEASONAL FURNITURE, ETC. PLUS A SMALLER SHED FOR TOOLS AND MOWERS. THE FRONT PORCH WELCOMES YOU AT DAY'S END TO ENJOY AMAZING SUNSETS AND PASTORAL VIEWS! WITH MULTIPLE GARAGES, ABUNDANT STORAGE SPACE, GENEROUS LIVING SPACE AND A PICTURESQUE SETTING ...THIS SPECIAL PROPERTY OFFERS VERSATILITY AND SPACE THAT IS SO HARD TO FIND!!
| Price History | |
|---|---|
| 8/31/2026 | Listed $699,000 |
General Features
| Living Area | 2806 |
|---|---|
| Sewer | On Site Septic |
| Heating | 90% Forced Air,Heat Pump(s) |
| Cooling | Ceiling Fan(s),Central A/C,Heat Pump(s) |
| Utilities | Propane,Cable TV |
| Possession | 31-60 Days CD,Immediate,Negotiable,0-30 Days CD |
| Roof | Asphalt |
| Appliances | Dishwasher,Dryer,Exhaust Fan,Microwave,Oven - Wall,Oven/Range - Electric,Range Hood,Refrigerator,Stove,Washer,Icemaker |
| Zoning | R |
| Garage Spaces | 4.00 |
| Patio/Porch Features | Porch(es) |
| Architectural Style | Ranch/Rambler |
| Security Features | Carbon Monoxide Detector(s) |
| Construction Materials | Brick |
| School District | CARROLL COUNTY PUBLIC SCHOOLS |
| Year Built | 1979 |
| View | Panoramic,Scenic Vista |
| Levels | 2 |
| Tax Year | 2026 |
| Ownership | Fee Simple |
| Cool Fuel | Electric |
| Accessibility | None |
| County | CARROLL |
| New Construction | No |
| Property Type | Residential |
| HOA | No |
| Subdivision Name | HIDDEN VALLEY |
| Garage Y/N | Yes |
| Water Access Y/N | No |
| Other Structures | Above Grade,Below Grade |
| Full Baths | 2 |
| Status | ACTIVE |
| Directions | GPS |
| City | WESTMINSTER |
| Disclosures | Lead Based Paint - Federal,Lead Based Paint - State,Prop Disclaimer |
| Senior Community Y/N | No |
| Lot Size Units | Square Feet |
| Lot Size Square Feet | 218236.00 |
| Tax Assessed Value | 534333.0 |
| Tax Annual Amount | 5869.0 |
| Home Warranty Y/N | No |
| Property Condition | Good |
| Structure Type | Detached |
| Condo/Coop Association fee Y/N | No |
| Bathrooms Full Main Level | 2 |
| Bathrooms Count Main Level | 3.00 |
| Price Per Sq Ft Total AG | 307.39 |
| Acceptable Financing | Cash,Conventional,FHA,VA |
| Additional Parcels Y/N | No |
| Historic Y/N | No |
| Lease Considered Y/N | No |
| Vacation Rental Y/N | No |
| Virtual Tour | https://pictureperfectllctours.com/1716-Gablehammer-r/idx |
| Total SQFT | 4530 |
| Standard Status | Active |
| Year Built Source | Estimated |
| Association Recreation Fee | No |
Interior Features
| Interior Amenities | Attic,Bathroom - Stall Shower,Breakfast Area,Ceiling Fan(s),Dining Area,Entry Level Bedroom,Family Room Off Kitchen,Floor Plan - Traditional,Kitchen - Country,Kitchen - Eat-In,Kitchen - Island,Pantry |
|---|---|
| Heating Fuel | Electric |
| Basement | Connecting Stairway,Daylight,Full,Partially Finished,Rear Entrance,Shelving,Walkout Level,Windows,Workshop |
| Flooring | Laminated,Hardwood |
| Total Fireplaces | 1 |
| Fireplace Features | Brick,Fireplace - Glass Doors,Gas/Propane,Mantel(s) |
| Hot Water | Electric |
| Basement (Y/N) | Yes |
| Heating Y/N | Yes |
| Window Features | Transom |
| Fireplace Y/N | Yes |
| Above Grade Finished Area | 2274 |
| Half Baths | 2 |
| Central Air Y/N | Yes |
| Total Bedrooms | 3 |
| Below Grade Finished Area | 532 |
| Room Type | Dining Room,Primary Bedroom,Bedroom 2,Bedroom 3,Kitchen,Family Room,Den,Recreation Room |
| Main Level Bedrooms | 3 |
| Below Grade Finished Area Unit Type | Square Feet |
| LivingAreaSource | Estimated |
| Laundry Type | Main Floor |
| Below Grade Unfin Area Units | Square Feet |
| Below Grade Unfin SQFT | 1724 |
| Below Grade Unfin SQFT Source | Estimated |
| Below Grade Finished Area Source | Estimated |
| Bathrooms Half Main Level | 1 |
| Bathrooms Half Lower Level 1 | 1 |
| Bathrooms Half All Lower Levels | 1 |
| Bathrooms Count Lower Level 1 | 1.00 |
| Bathrooms Count All Lower Levels | 1 |
| Above Grade Finished Area Source | Estimated |
| Above Grade Finished Area Unit Type | Square Feet |
| Total Baths | 4 |
Exterior Features
| Exterior Amenities | Exterior Lighting,Gutter System,Outbuilding(s) |
|---|---|
| Pool | No Pool |
| Parking Features | Asphalt Driveway |
| Lot Features | Landscaping,Level,Partly Wooded |
| Water Source | Well |
| Inclusions | Metal Shelving in Lower Level |
| Total Parking Spaces | 4 |
| Garage Features | Garage - Side Entry,Garage - Front Entry,Garage Door Opener |
| Type of Parking | Attached Garage,Detached Garage,Driveway,Off Street |
| Land Use Code | R |
| Foundation Details | Block |
| Spa | No |
| Water View Y/N | No |
| Lot Size Acres | 5.01 |
| Road Surface Type | Black Top |
| Lot Size Source | Estimated |
| Waterfront Y/N | No |
| Door Features | Six Panel,Storm,Atrium |
| Road Responsibility | City/County |
| Horse Y/N | No |
| Navigable Water Y/N | No |
| Water Oriented Y/N | No |
| # of Attached Garage Spaces | 2 |
| # of Detached Garage Spaces | 2 |
Room Details
| Room | Dimensions | Level | Flooring | Details |
|---|---|---|---|---|
| Bedroom 2 | Main | Flooring - HardWood | ||
| Bedroom 3 | Main | Flooring - HardWood | ||
| Den | Main | Flooring - HardWood | ||
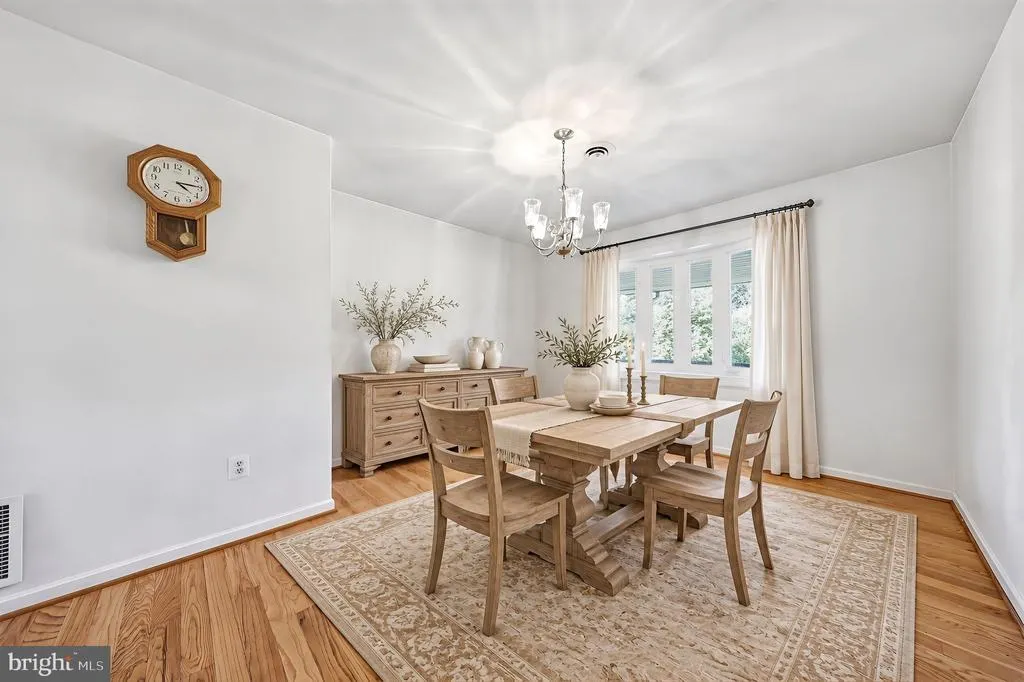
| Dining Room | Main | Flooring - HardWood | ||
| Family Room | Main | Fireplace - Gas,Flooring - Laminated,Ceiling Fan(s) | ||
| Kitchen | Main | Flooring - Laminated,Skylight(s),Pantry | ||
| Primary Bedroom | Main | Flooring - HardWood,Ceiling Fan(s),Attached Bathroom | ||
| Recreation Room | Lower 1 |
Amenities
- Foreclosure
- Views
- Short Sale
- New Construction
- Adult 55+
- Lease To Own
- No HOA Fees
- Furnished
- Primary On Main
- Air Conditioning
- Seller Finance
- Green
- Fixer Upper
- Horse
- Golf
- Fireplace
- Deck
- Garage
- Basement
- Pool
Property vs Single Family Average in 21157
Price
Taxes
Year Built
Visits
 © BRIGHT, All Rights Reserved
